Riser openings are the penetrations cut through floors to carry mechanical and electrical services vertically through a building. We form them across Essex with coordinated setting out, so cabling, pipework and ductwork run straight and the openings stack cleanly floor to floor.
What is a riser opening and how is it formed?
A riser is the vertical service route through a building, and a riser opening is the hole cut through each floor slab so those services can pass. Cabling, containment, pipework and ductwork all share that route.
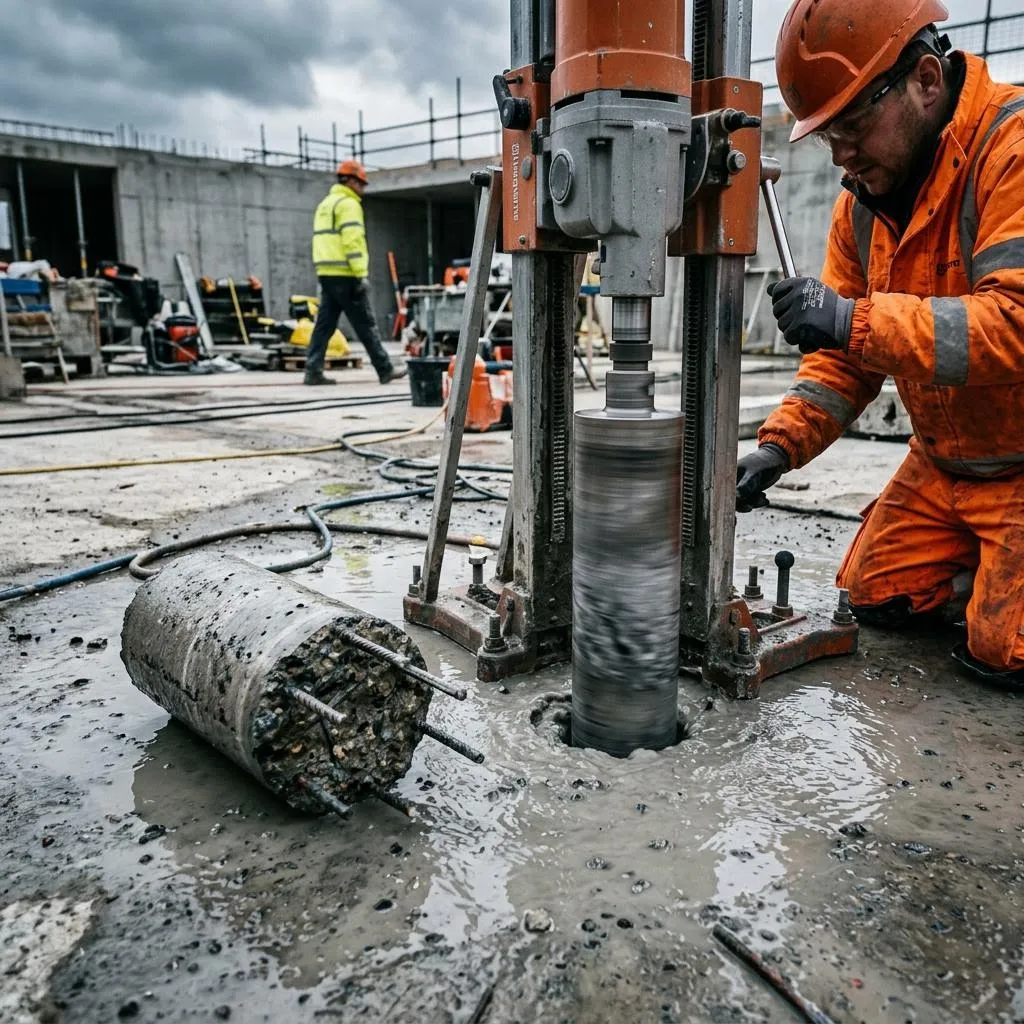
Most riser openings are formed by diamond core drilling, which gives a clean, accurate round hole sized to the service plus its sleeve. Where a service run needs a larger or rectangular opening, we form it by stitch drilling a line of overlapping cores instead.
The method is non-percussive and wet, so the slab is not shock loaded and the dust is suppressed at the hole. That is what lets riser drilling proceed in occupied and part-finished buildings without disrupting the floors below.
When do you need riser openings?
You need them on any multi-storey fit-out or refurbishment where services have to travel between floors. That is most commercial and residential work of any height.
Typical work includes penetrations for electrical containment and cable trays, soil and water pipework, gas and heating runs, and ventilation and air conditioning ductwork. New risers, extended risers and additional penetrations into an existing riser all fall under it.
It is essential work on plant room and riser cupboard fit-outs, where a stack of services has to leave one floor and arrive precisely on the next. The penetration is small but the coordination behind it is not.
Setting out riser openings, floor to floor
The defining challenge of riser work is alignment. A riser only functions if the openings line up vertically through every floor, so a service can run straight from bottom to top without dog-legs.
We set out from the M and E drawings and transfer each position accurately from floor to floor, so the cores stack rather than scatter. Misaligned penetrations force awkward offsets in the pipework and compromise the fire stopping that has to seal each opening. For the standard bore sizes involved, our core drilling for service penetrations covers the common diameters in detail.
Before we drill we scan each slab for reinforcement and services, so the setting out avoids critical bars and anything buried. On a heavily reinforced floor that check is what keeps the penetration both accurate and safe.
Drilling riser openings cleanly and safely
Cutting concrete releases respirable crystalline silica, so our riser drilling is wet, which binds the dust into slurry at the core rather than letting it go airborne through an occupied building.
We work to the control principles in the HSE guidance on silica dust, construction information sheet CN8, covering water suppression, extraction and respiratory protection. On floor penetrations we catch the slurry at the hole with collection and vacuum, so nothing runs down through the opening onto the floor below.
Because a riser passes through several floors, we plan the slurry control and the sequence of holes with you in advance. That keeps the drilling tidy and keeps the floors underneath usable while the work goes on above them.
Our riser opening process, step by step
First we survey and coordinate. We take the M and E setting out, agree the opening sizes with the services contractors, confirm access to each floor, and establish the vertical reference the openings will follow.
Next we set out and scan. Each opening is marked to the transferred position, and every slab is scanned for reinforcement and services before a barrel goes near it.
Then we drill or stitch the openings. Round penetrations are cored, larger or rectangular ones are stitch drilled, and slurry is controlled at each hole throughout.
Finally we clear the cores and slurry, clean down, and leave each opening sized and positioned for the services contractors to run their cabling, pipework or ductwork and complete the fire stopping.
Where we form riser openings in Essex
We work across Essex from our base in Leigh-on-Sea, covering the coastal towns, the Thames-side industrial areas and the county towns inland.
Southend, Basildon, Chelmsford, Grays, Rayleigh, Benfleet, Canvey Island and Brentwood are all within our normal working area, along with the towns in between. Commercial fit-out and multi-storey refurbishment, where services have to be routed cleanly between floors, keep riser openings in steady demand across the county.
Riser openings FAQs
What is a riser opening?
A riser is the vertical route that services take between floors: cabling, containment, pipework and ductwork all stacked in a shared shaft or a run of aligned penetrations. A riser opening is the hole cut through each floor to let those services pass. Getting them aligned floor to floor is what makes the riser work.
Why does coordinated setting out matter so much?
Because a riser only works if the openings line up vertically through every floor. If each floor is drilled to a slightly different position, the services cannot run straight and the fire stopping fails. We set out from the M and E drawings and transfer the positions floor to floor so the penetrations stack, not scatter.
What size openings do risers need?
It varies with what passes through. Cable containment and small pipework may need cores from around 50mm to 150mm. Larger pipes, groups of services and ductwork may need bigger cores or a rectangular opening formed by stitch drilling. We size each opening from the M and E layout so it takes the service plus its sleeve and fire collar.
Can you drill risers in an occupied building?
Yes. Wet diamond drilling is non-percussive and low vibration, and the dust is suppressed at the core, so it suits occupied offices and residential blocks where a breaker would be impossible. We control the slurry at each hole so nothing runs down onto the floor below through the opening we have just made.
Do you cut the openings or fit the services too?
We cut and form the openings to the M and E setting out. Fitting the services, sleeves and fire stopping is the mechanical, electrical and fire stopping contractors’ work. We coordinate closely with them so the openings are in the right place, the right size and clear for them to run their services through.
Routing services between floors?
Send the M and E setting out, the opening sizes and the number of floors. We respond to every enquiry, usually the same working day, and we survey before we quote.
Or send the details over
My Diamond Drilling Essex covers the county from our Leigh-on-Sea base.