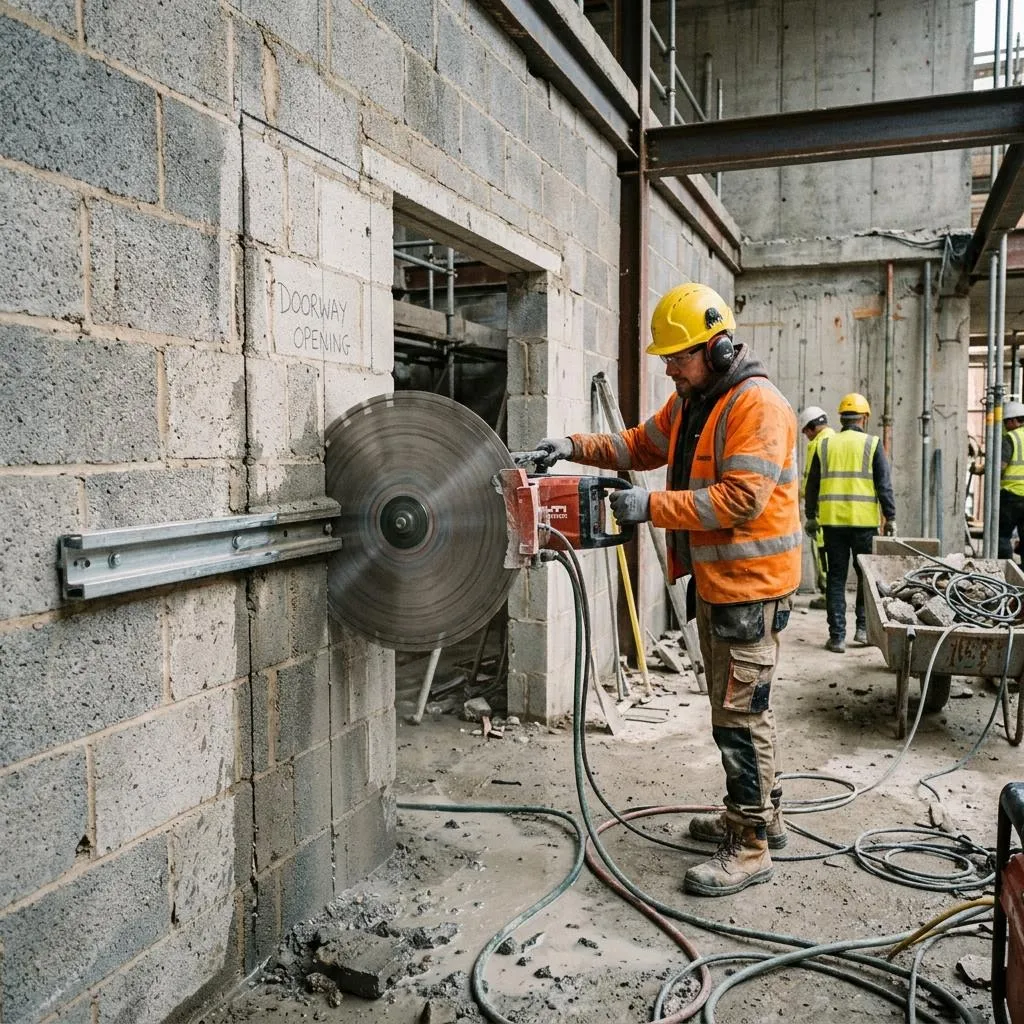
Structural openings are new doorways, windows, lift shafts and stair openings cut through load-bearing concrete and masonry. We form them across Essex with diamond sawing and drilling, so the opening comes out clean, square and to size, with no percussive damage to the structure around it.
What is a structural opening and how is it formed?
A structural opening is one cut through an element that carries load, as opposed to a hole through a partition. Because the element is structural, the opening has to be planned around the load path, not just marked and cut.
We form the opening with diamond methods: wall sawing, also called track sawing, for straight-edged wall openings, floor sawing for shaft and stair openings, stitch drilling where a blade cannot reach a corner, and wire sawing for the deepest sections. All of them are non-percussive.
That matters because the surrounding structure stays sound. There is no shock loading to spread cracks into the material that is staying, which is the whole reason diamond cutting is used for openings rather than a breaker.
When do you need a structural opening?
You need one whenever a project has to route people, light or plant through something that holds the building up. It is the higher-intent end of cutting work, driven by the job rather than the method.
Typical work includes new doorways knocked through between rooms or units, enlarged or new window openings, openings cut through floor slabs for a new lift shaft or staircase, and removing whole sections of wall to open a space up. Fire and access alterations often drive them too.
These jobs sit at the point where cutting meets structural engineering, which is why they are planned carefully and cut precisely. The opening has to land exactly where the design says, at exactly the size specified.
Structural openings: temporary works, propping and party walls
Where an opening removes load-bearing material, temporary works and propping are essential, and they are the responsibility of the client's structural engineer. The engineer designs the propping and any permanent lintel or beam, and it must be in place before we cut. We never claim to design temporary works; we cut safely to what the engineer has approved.
Where an opening affects a party wall, the Party Wall etc. Act 1996 may apply, with its own notice and agreement requirements between neighbours. The Government publishes an explanatory booklet on the Party Wall etc. Act 1996 that sets out how it works. Those notices and awards are for you and your surveyor to resolve before the cutting starts.
Getting these in order first is what keeps the job legal and safe. We are happy to work to your engineer's drawings and your programme once the support and any party wall matters are settled.
Cutting structural openings cleanly and safely
Cutting concrete and masonry releases respirable crystalline silica, so the diamond blades and barrels we use are water cooled, which suppresses the dust at source and keeps it bound in slurry rather than airborne.
We work to the control principles in the HSE guidance on silica dust, construction information sheet CN8, covering water suppression, extraction and respiratory protection. On openings in occupied buildings we control the slurry at the cut so nothing runs across a finished floor.
Before cutting we scan the wall or slab for reinforcement and services, so the opening is set out clear of anything critical and the support design is based on what is really there. Safe cutting starts with knowing what is inside the element.
Our structural opening process, step by step
First we survey and set out. We confirm access, power and water, mark the opening to the engineer's drawing, and scan the element for reinforcement and services.
Next we confirm the support is in place. We only cut load-bearing openings once the engineer's propping and any lintel or beam are installed and signed off.
Then we cut and remove. The perimeter is sawn to size, corners are completed with stitch drilling where needed, and the section is taken out whole or in liftable pieces.
Finally we clear the debris and slurry, clean down, and leave the opening square and ready to frame or make good. Corners a blade cannot fully reach are completed with stitch drilling a line of overlapping cores, so the opening comes out square rather than radiused.
Where we form structural openings in Essex
We work across Essex from our base in Leigh-on-Sea, covering the coastal towns, the Thames-side industrial areas and the county towns inland.
Southend, Basildon, Chelmsford, Grays, Rayleigh, Benfleet, Canvey Island and Brentwood are all within our normal working area, along with the towns in between. Home extensions, commercial refurbishment and change-of-use projects, all of which reshape existing buildings, keep structural openings in steady demand across the county.
Structural openings FAQs
What counts as a structural opening?
Any opening cut through a load-bearing or structural element: doorways and window openings in concrete or masonry walls, openings for lift shafts and stairs through floors, wall removals, and larger penetrations that pass through structure rather than a partition. The defining feature is that the element carries load, so the opening has to be planned around that.
Do I need a structural engineer?
For any opening that removes load-bearing material, yes. A structural engineer designs the temporary works, the propping and any permanent support such as a lintel or new beam. We cut to the approved opening once that support is designed and in place. We are the cutting contractor, not the designer of the structure.
Who decides the propping and temporary works?
Your structural engineer does. The design of temporary support, propping and permanent lintels or beams is an engineering responsibility, and it must be resolved and in place before we cut anything that carries load. We never claim to design temporary works ourselves; we cut safely to what the engineer has approved.
What about openings in a party wall?
Openings that affect a party wall can bring the Party Wall etc. Act 1996 into play, which sets out notice and agreement requirements between neighbours. The Government publishes an explanatory booklet on the Act. We cut the approved opening; the party wall notices and awards are for you and your surveyor to put in place before work starts.
How is the opening actually cut?
It depends on the element. Wall openings are usually track sawn for straight, square edges, with corners finished by overcutting or stitch drilling. Floor openings for shafts and stairs are floor sawn and the section lifted out. Deep or awkward sections are wire sawn. The method is chosen to suit the material, the thickness and the access.
Planning a new opening in a structural wall?
Send the opening size, the wall or slab build-up and the site location, with your engineer's drawing if you have it. We respond to every enquiry, usually the same working day.
Or send the details over
My Diamond Drilling Essex covers the county from our Leigh-on-Sea base.